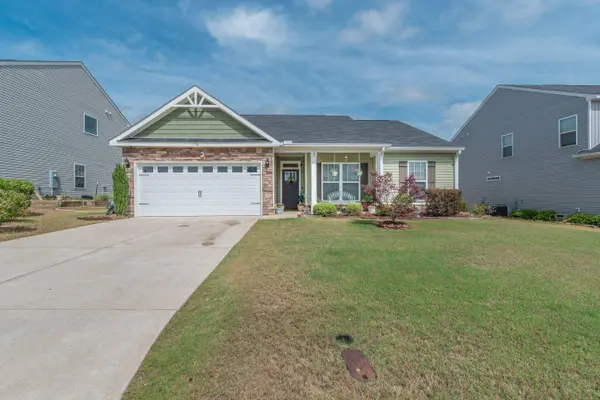
150 Almond Drive
Graniteville, SC 29829
- 3 Beds
- 2 Baths Full Baths: 2
- 1,656 SqFt
- 7,840 Lot Size
- 2020 Year Built
GALLERY
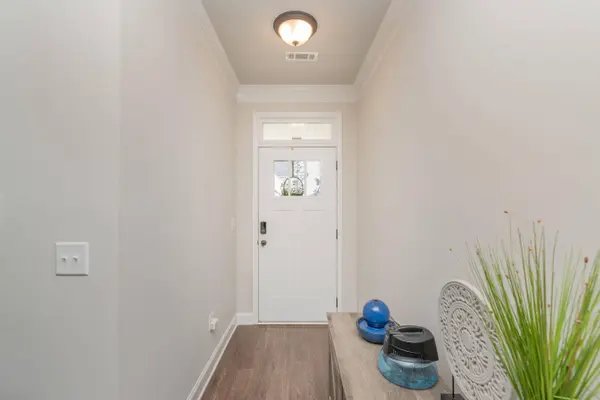
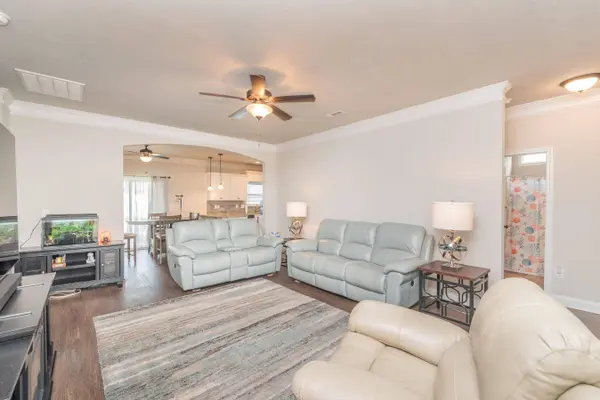
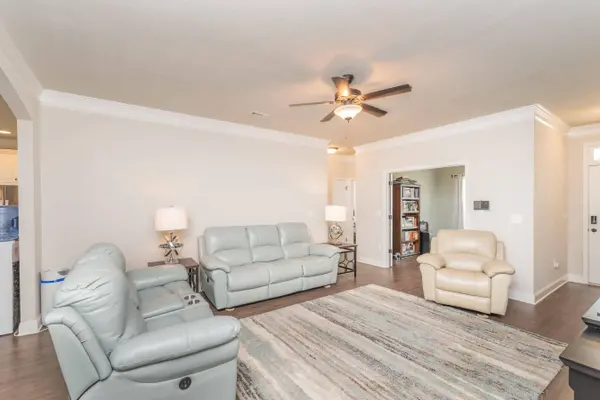
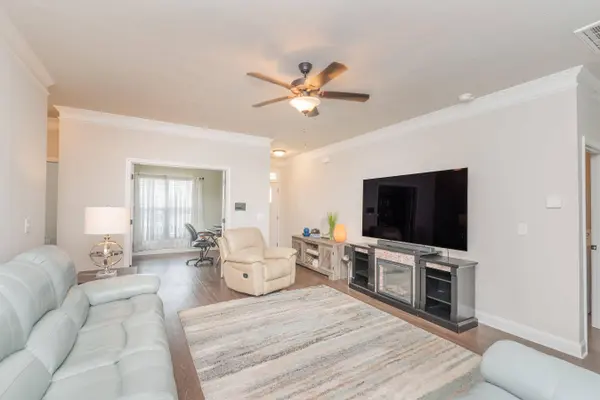
PROPERTY DETAIL
Key Details
Sold Price $257,000
Property Type Single Family Home
Sub Type Single Family Residence
Listing Status Sold
Purchase Type For Sale
Square Footage 1, 656 sqft
Price per Sqft $155
Subdivision Sage Creek
MLS Listing ID 223113
Sold Date 06/01/26
Style Ranch, Traditional
Bedrooms 3
Full Baths 2
HOA Fees $41/ann
HOA Y/N Yes
Year Built 2020
Lot Size 7,840 Sqft
Acres 0.18
Property Sub-Type Single Family Residence
Source Aiken Association of REALTORS®
Location
State SC
County Aiken
Community Sage Creek
Direction From Augusta: I-20 to exit 11 towards Graniteville, turn L on Flat Rock Ln., turn right at Almond Dr. House is on the left. From Aiken: Bettis Academy towards I-20, right at Flat Rock Ln, right on Almond Dr., house on left.
Rooms
Other Rooms None
Basement None
Building
Lot Description Landscaped, Level, Sprinklers In Front, Sprinklers In Rear
Foundation Slab
Sewer Public Sewer
Water Public
Architectural Style Ranch, Traditional
New Construction No
Interior
Interior Features Snack Bar, Solid Surface Counters, Walk-In Closet(s), Bedroom on 1st Floor, Pantry, Eat-in Kitchen
Heating Electric, Heat Pump
Cooling Electric, Heat Pump
Flooring Carpet
Fireplace No
Appliance Microwave, Self Cleaning Oven, Refrigerator, Dishwasher
Laundry Washer Hookup, Electric Dryer Hookup
Exterior
Parking Features Attached, Driveway, Paved
Garage Spaces 2.0
Pool None
Utilities Available Underground Utilities
Roof Type Composition,Shingle
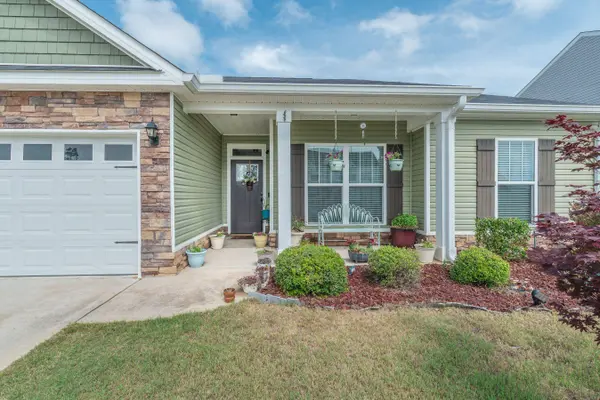
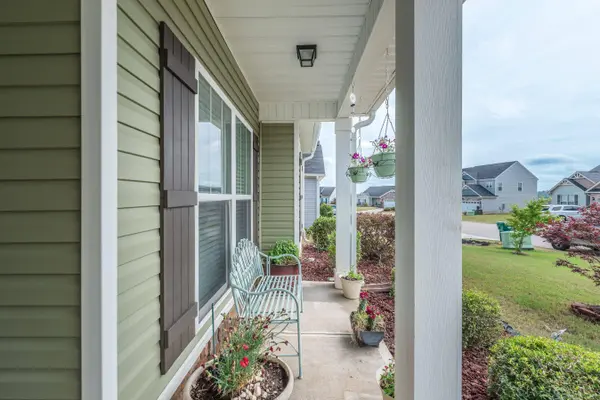
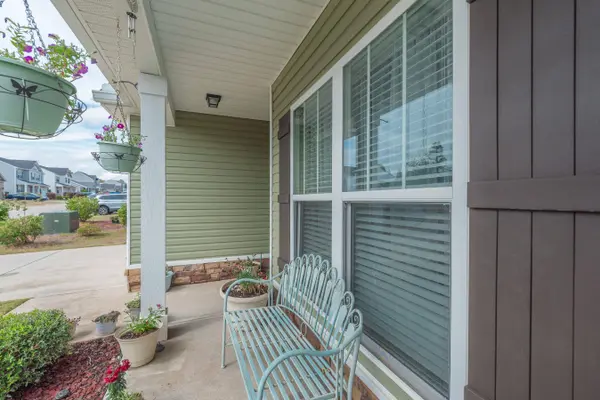
Porch Patio, Porch
Garage Yes
Others
Tax ID 0480032016
Acceptable Financing Contract
Horse Property None
Listing Terms Contract
Special Listing Condition Standard
SIMILAR HOMES FOR SALE
Check for similar Single Family Homes at price around $257,000 in Graniteville,SC

Active
$325,000
7339 Round Stone Drive, Graniteville, SC 29829
Listed by Randy WolcottofCarolina Real Estate Company4 Beds 3 Baths 2,250 SqFt
Open House
$368,000
537 Wickham Drive, Graniteville, SC 29829
Listed by Angela S WatersofUnited Real Estate, Aiken4 Beds 2 Baths 2,251 SqFt
Active
$329,000
6249 Whirlaway Road, Graniteville, SC 29829
Listed by Pam J HoffmanofERA Wilder Aiken4 Beds 3 Baths 2,025 SqFt
CONTACT